Whether you’re planning for aging-in-place, a family member with mobility needs, or simply future-proofing your space, accessible home design is smart and forward-thinking.
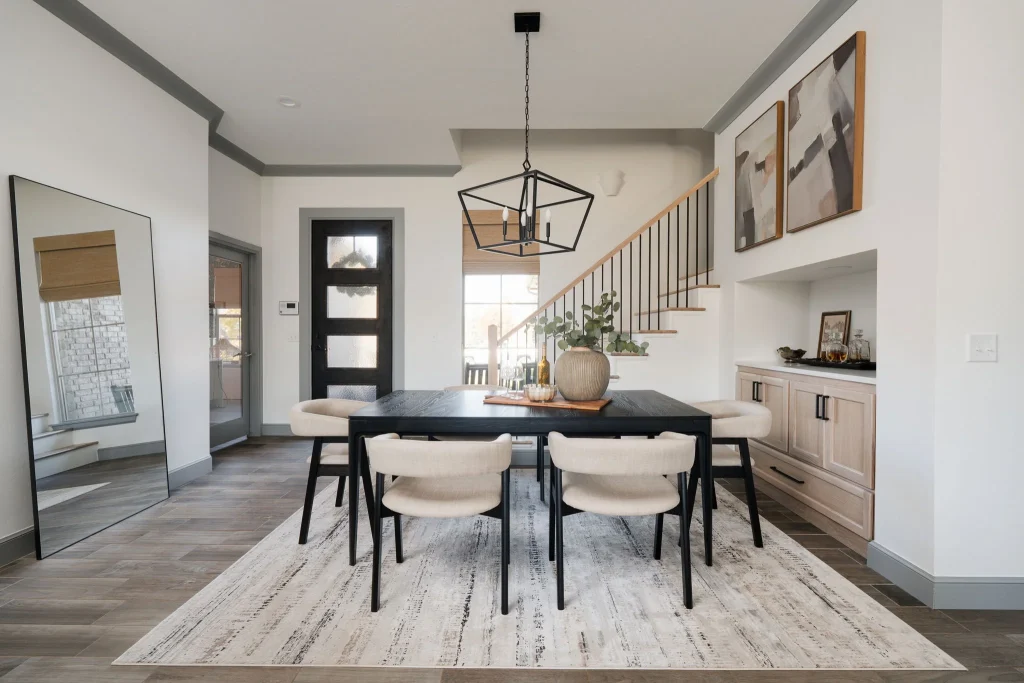
1. Wider Doorways & Hallways
Accommodate wheelchairs, walkers, or strollers with widened access points.
2. Barrier-Free Showers & Grab Bars
Walk-in showers and well-placed grab bars increase safety and usability.
3. Lever-Style Handles & Lowered Switches
Small adjustments like replacing doorknobs with levers or lowering light switches can make a big impact.
4. Stair Alternatives
Consider ramps, stair lifts, or even main-floor bedroom additions.
5. Non-Slip Flooring
Minimize risks of slips and falls with textured tiles or low-pile flooring.
We build for life — not just for today. We design accessible renovations that are beautiful, practical, and built to last.